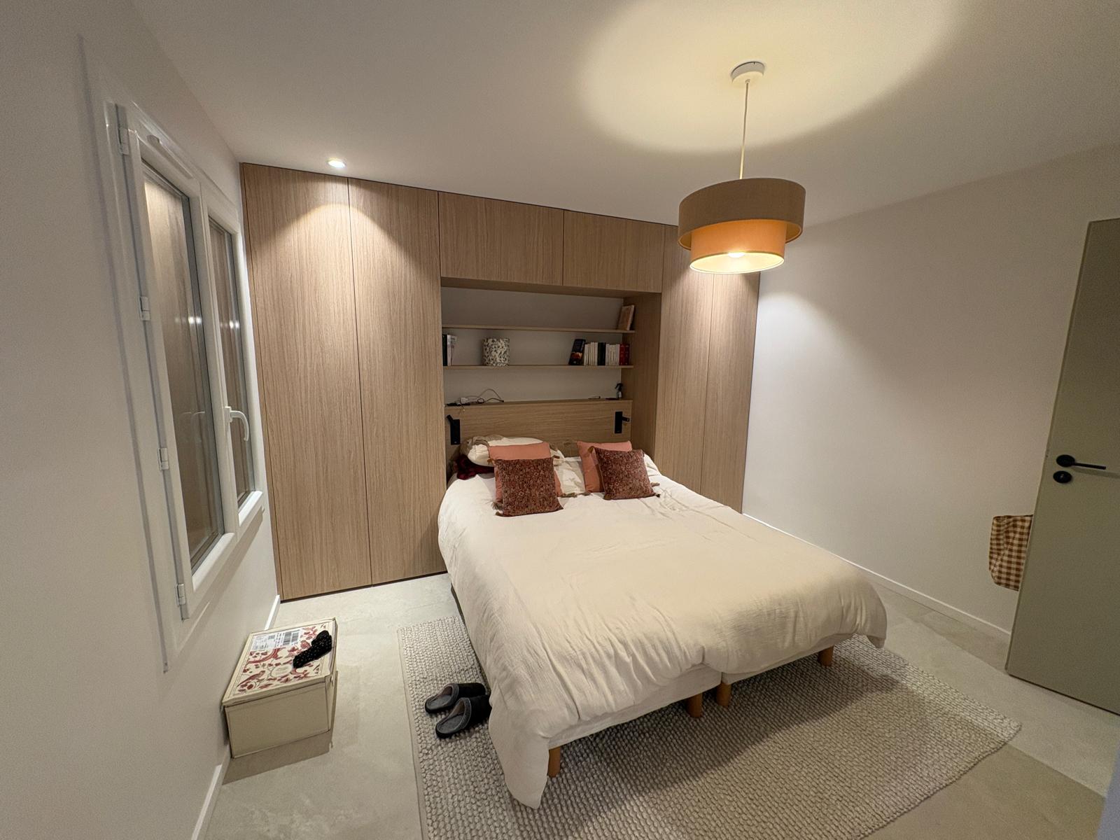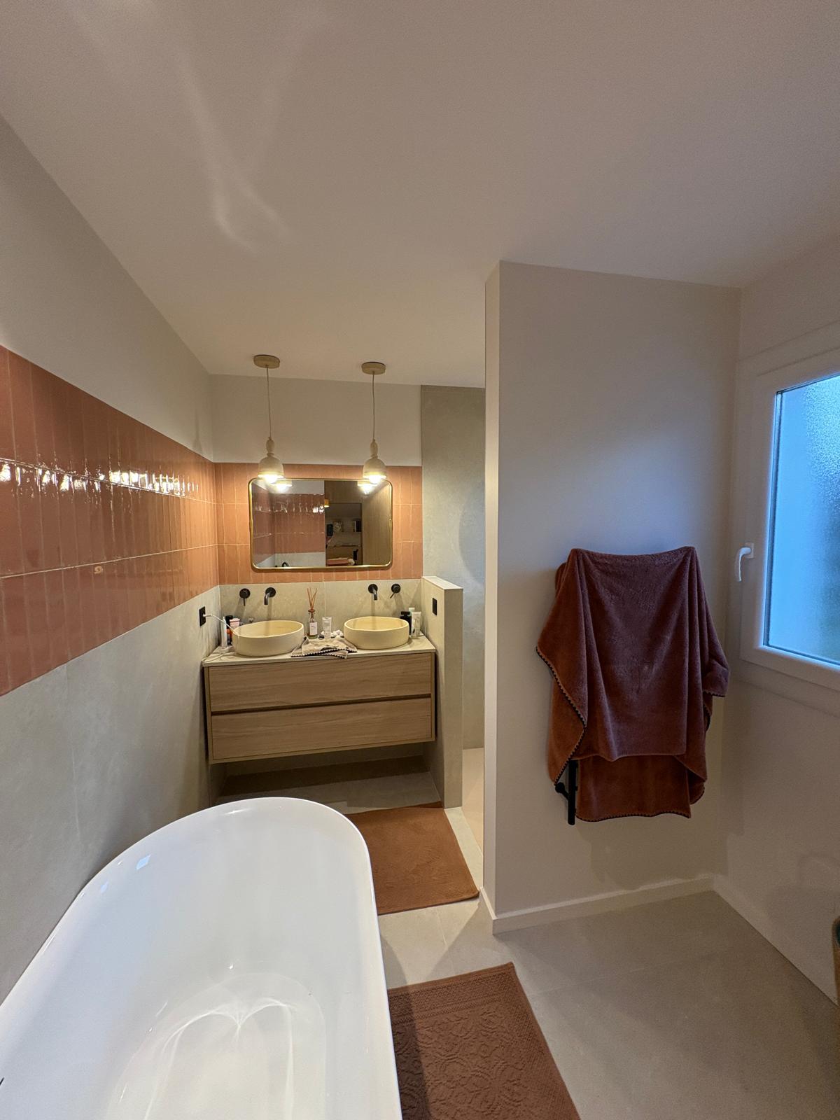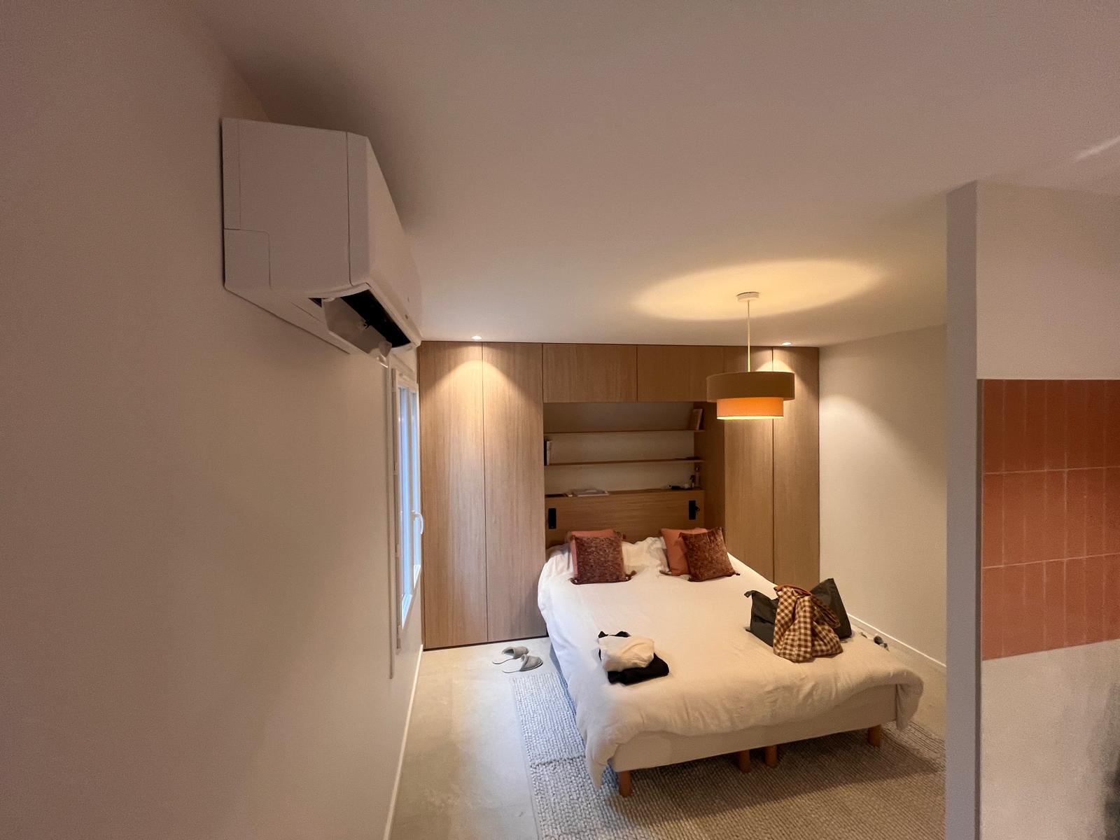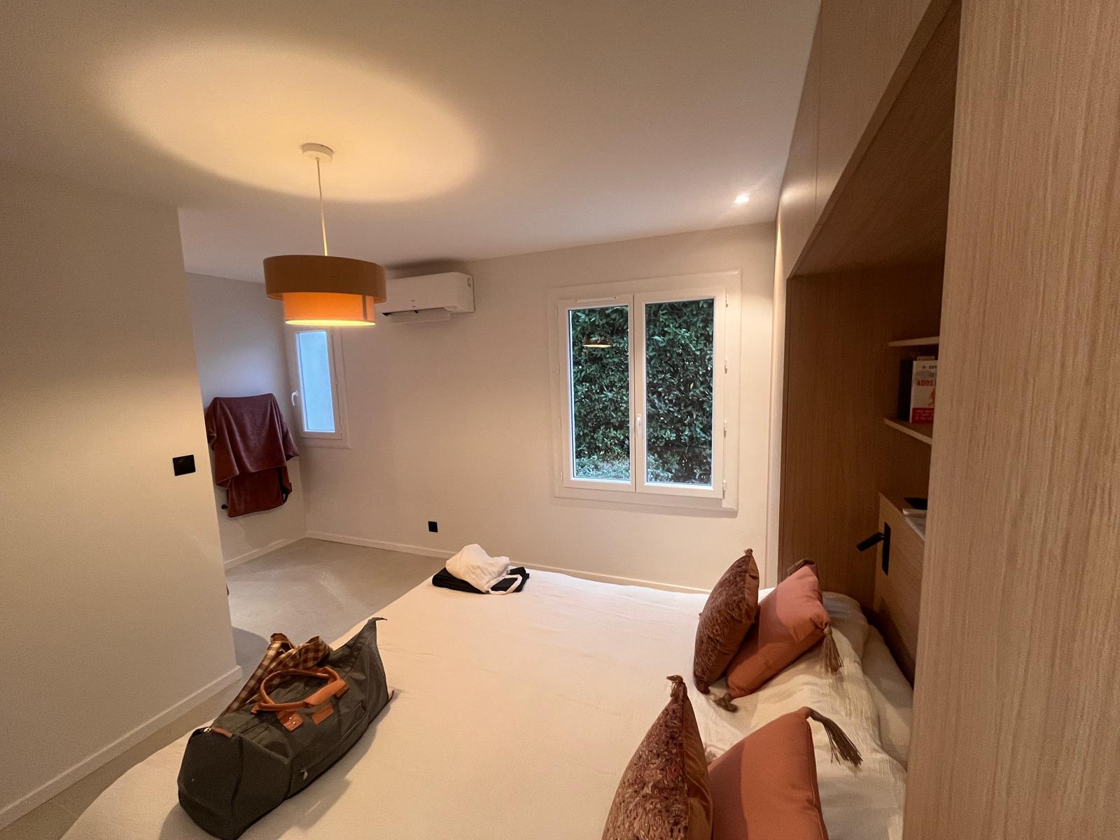
This project combines several interventions on an existing master suite with a reorganization of the layout.
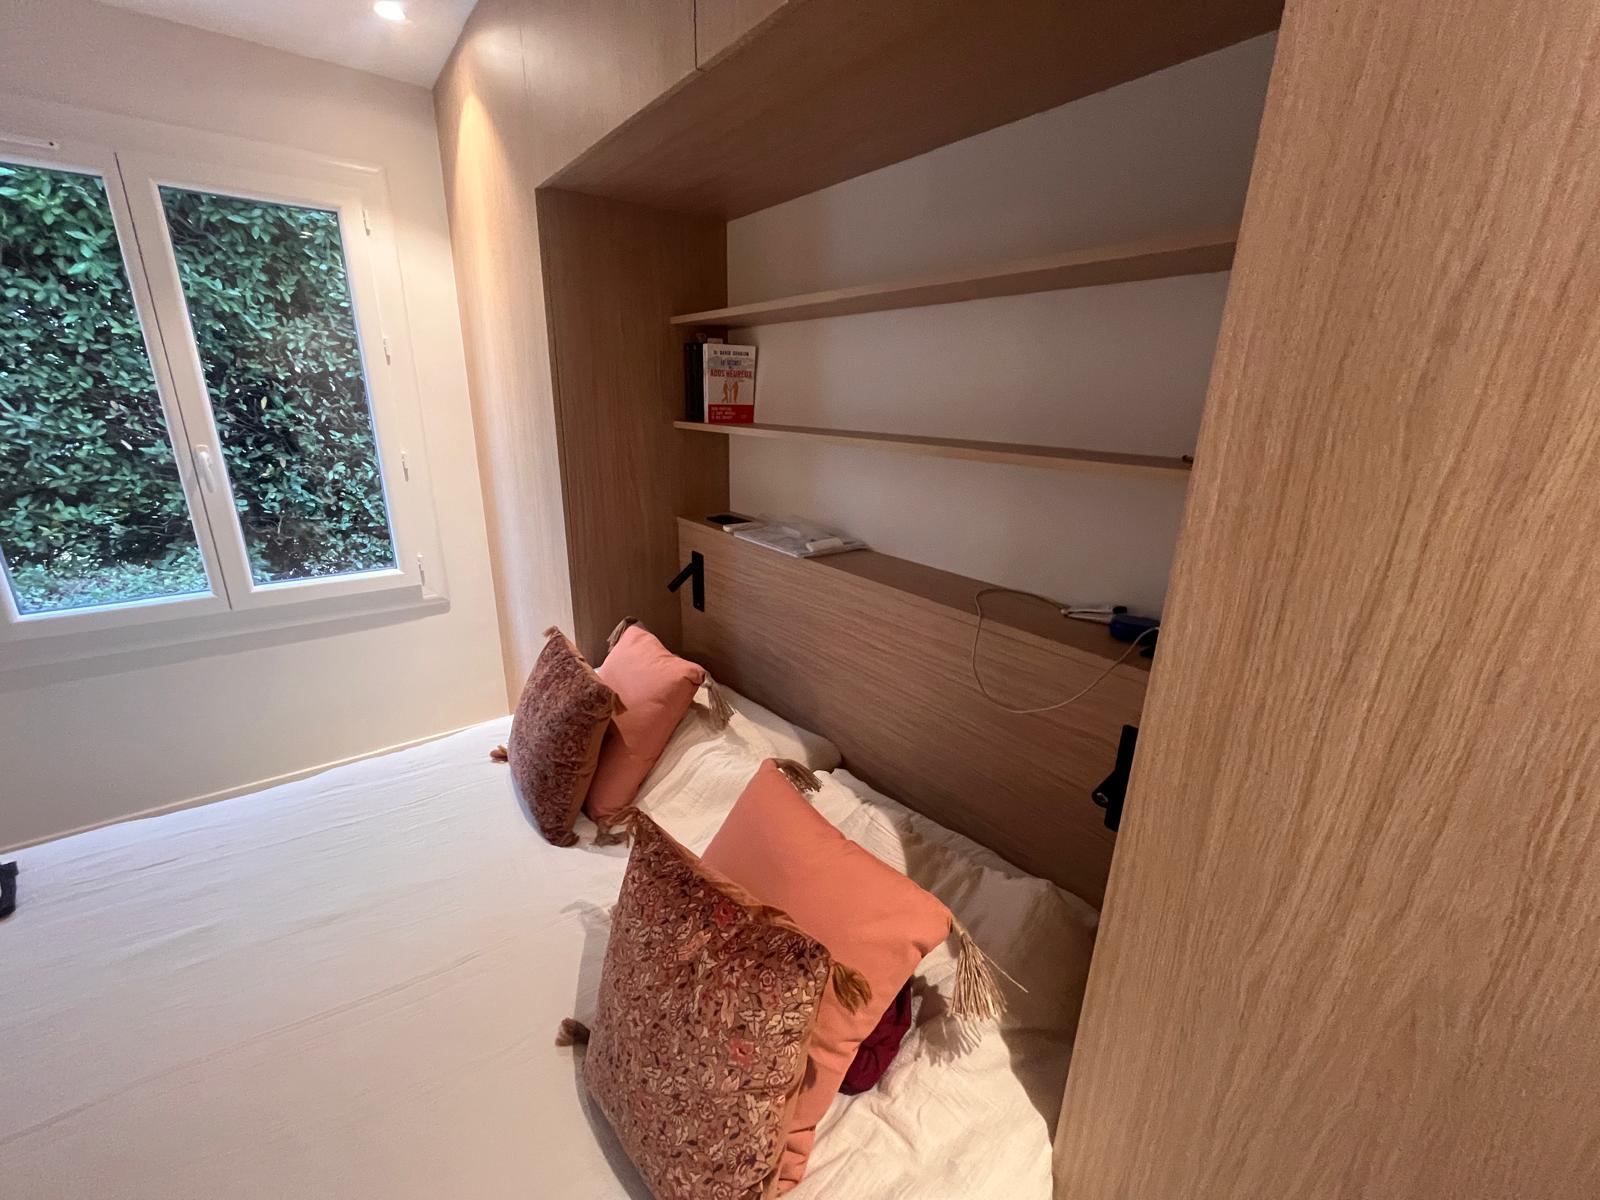
- Bedroom area: We stepped in for the complete retiling, the installation of light fixtures, and the fitting of new joinery, improving comfort, insulation, and natural light throughout.
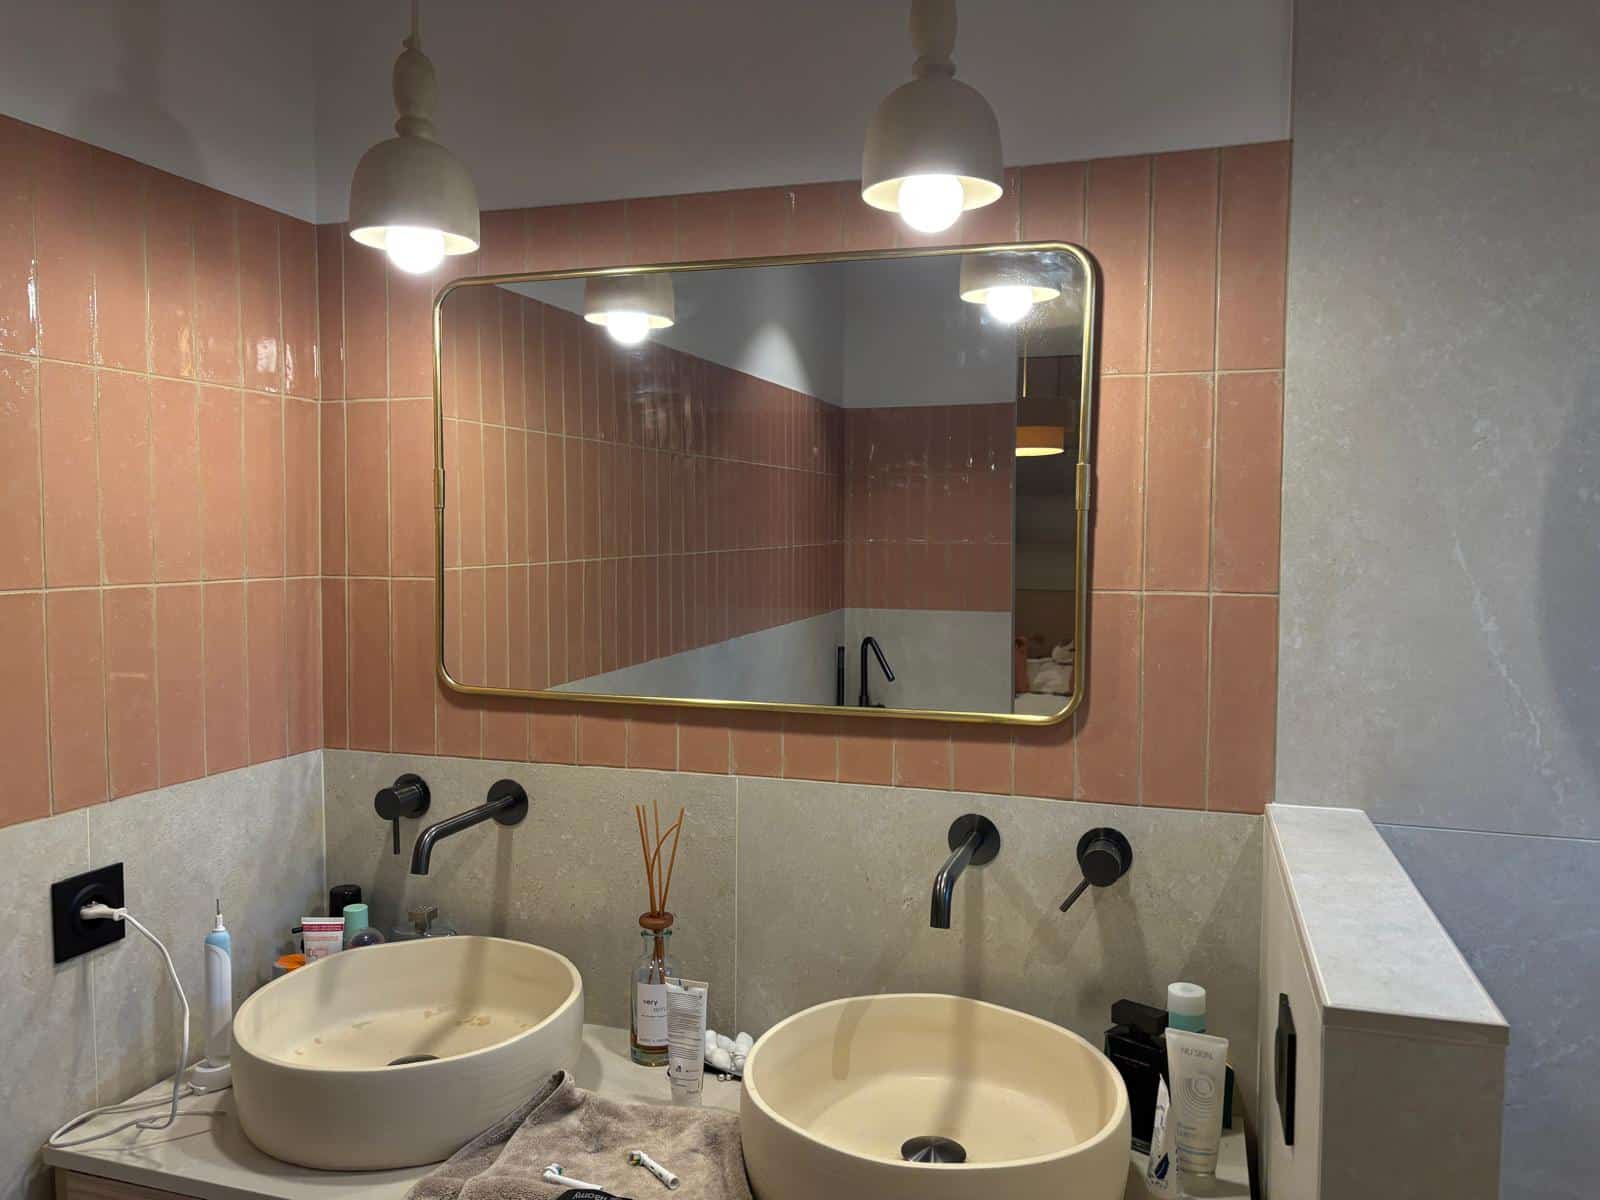
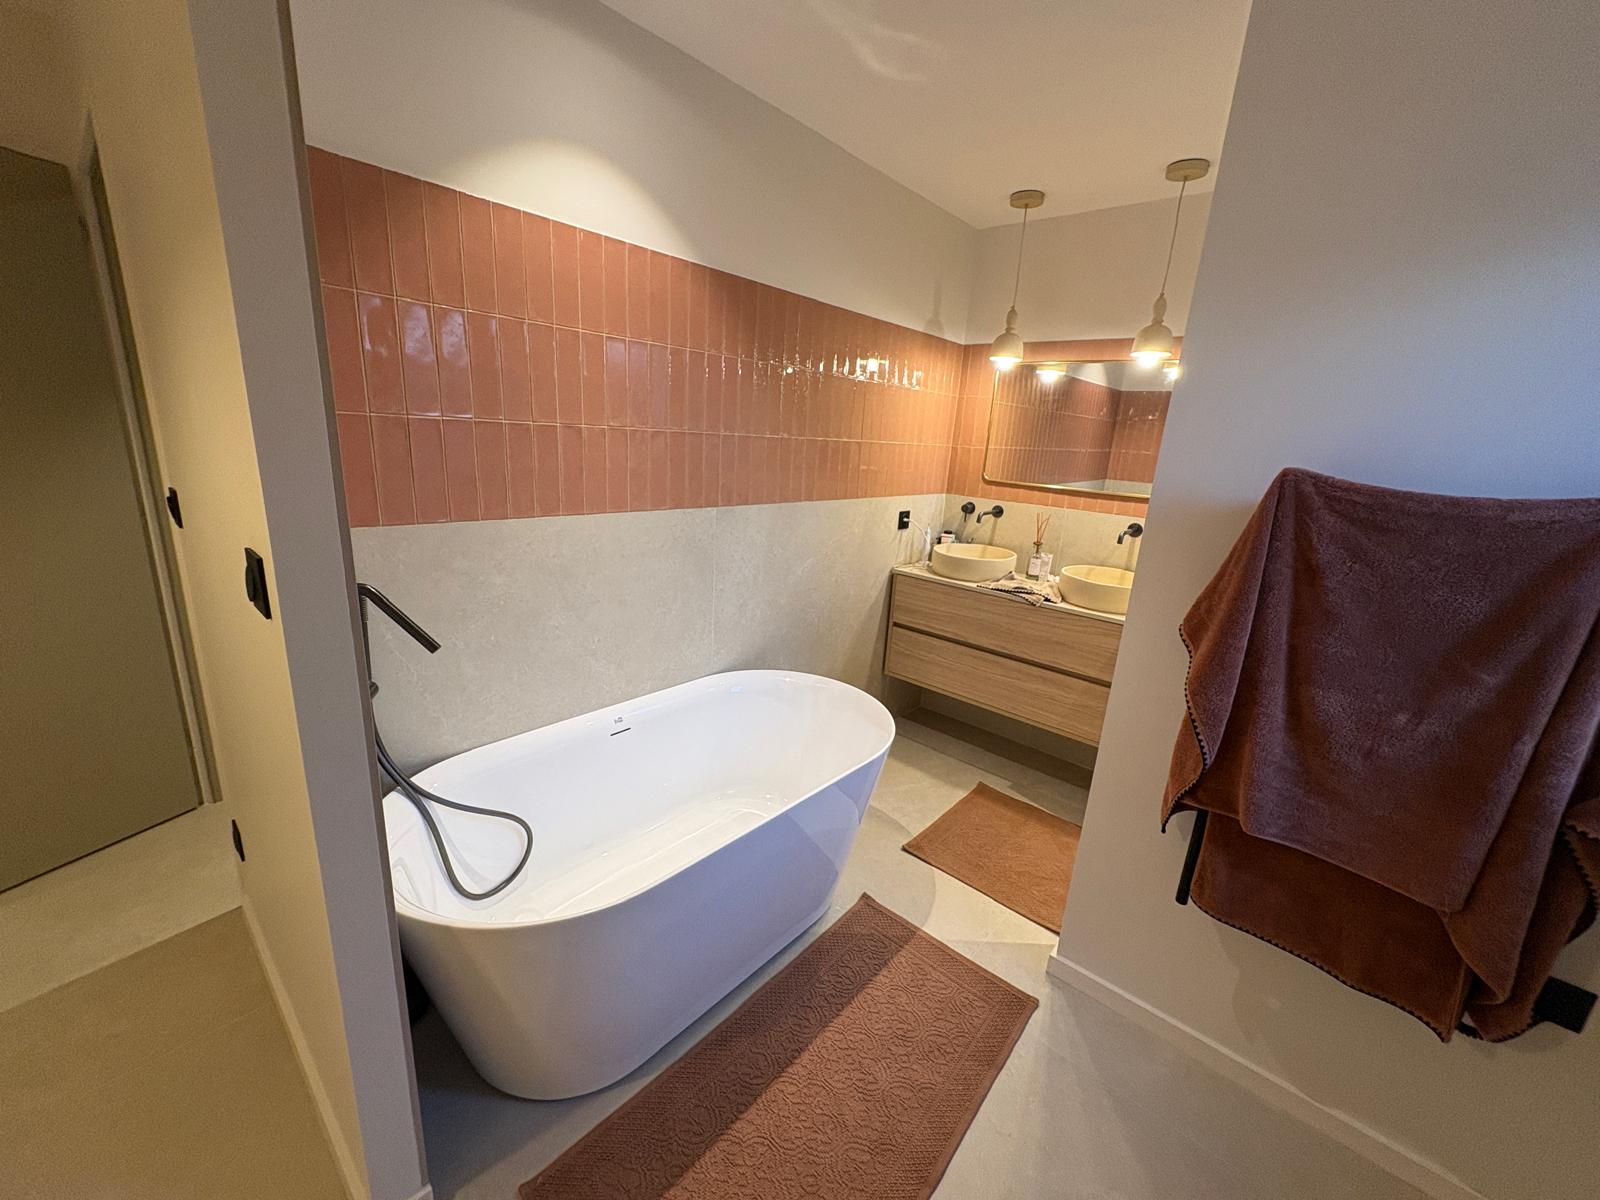
- Bathroom area: We carried out the complete fitting out of the master suite, coordinating all trades. This included reorganizing the partitions to isolate the toilet, installing a freestanding bathtub, a double vanity unit, and a flush walk-in shower.
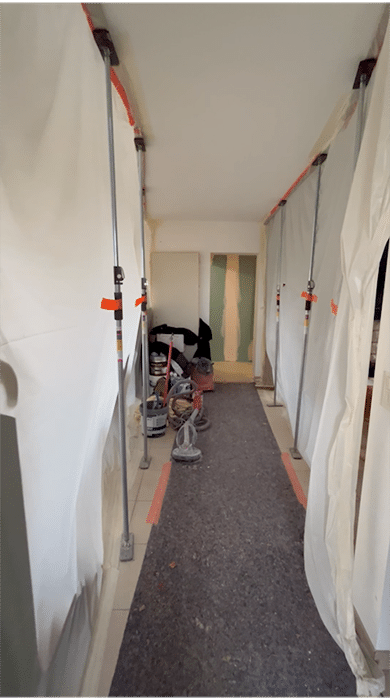
This project required coordination across different teams and strict protection of the home. The house remained occupied while we carried out the work, so we had to create a dust-tight corridor to preserve our clients’ well-being.