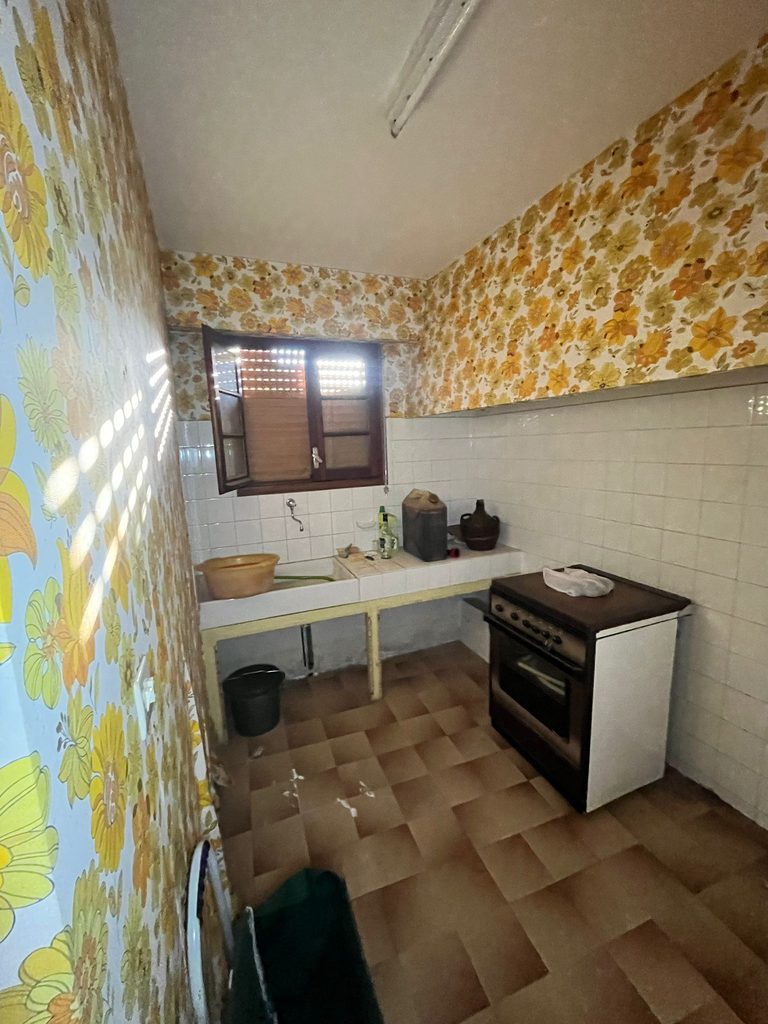
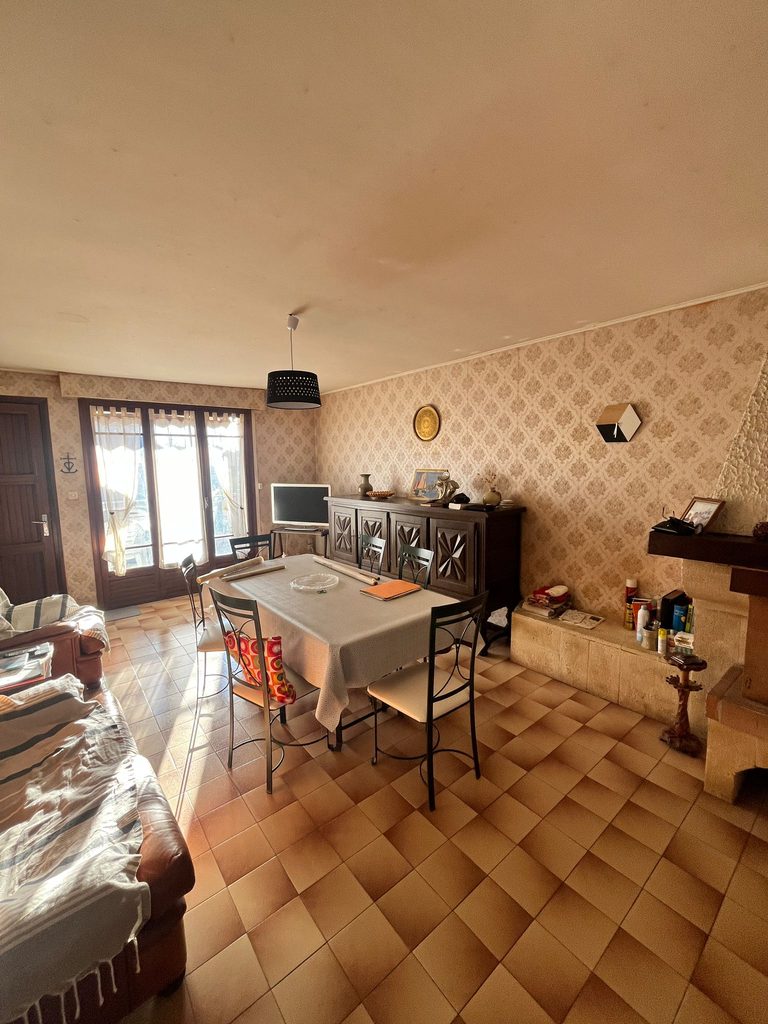
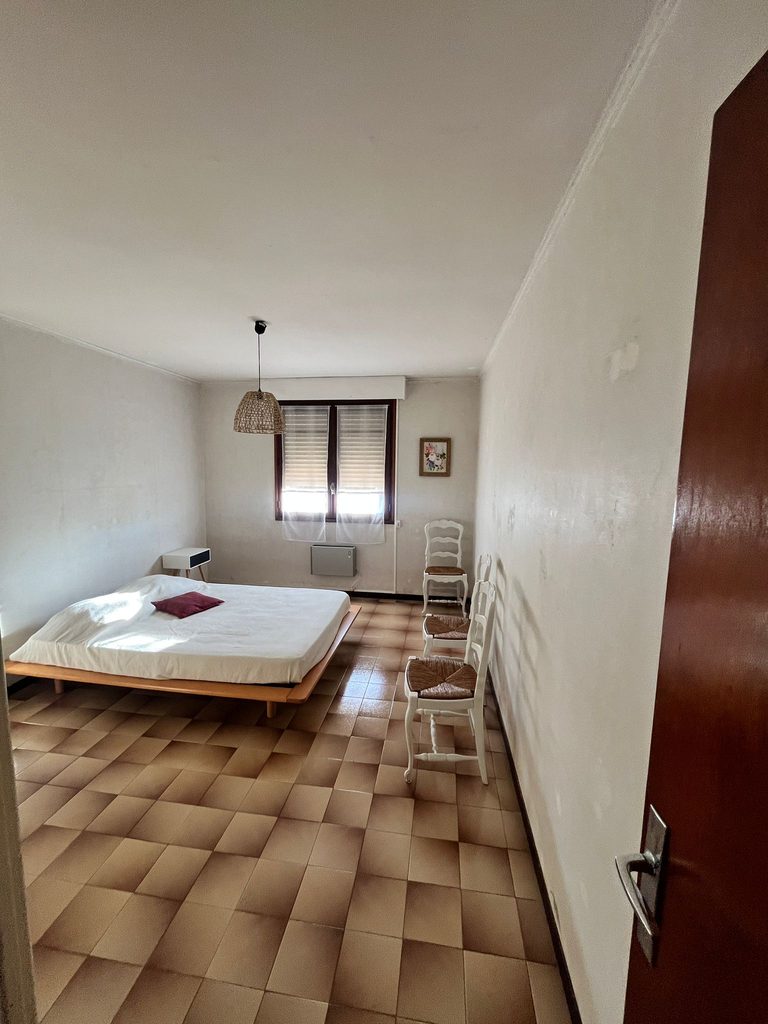
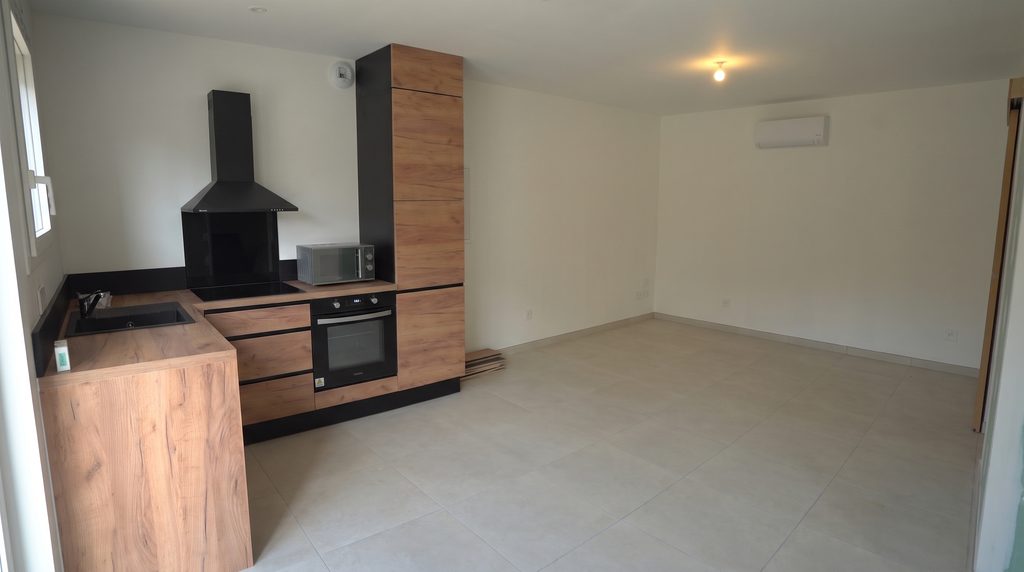
This project was a wonderful technical and architectural challenge that we took on with passion. It perfectly illustrates our commitment to our clients: transforming an unchanged 1970s house to give it a new lease on life.
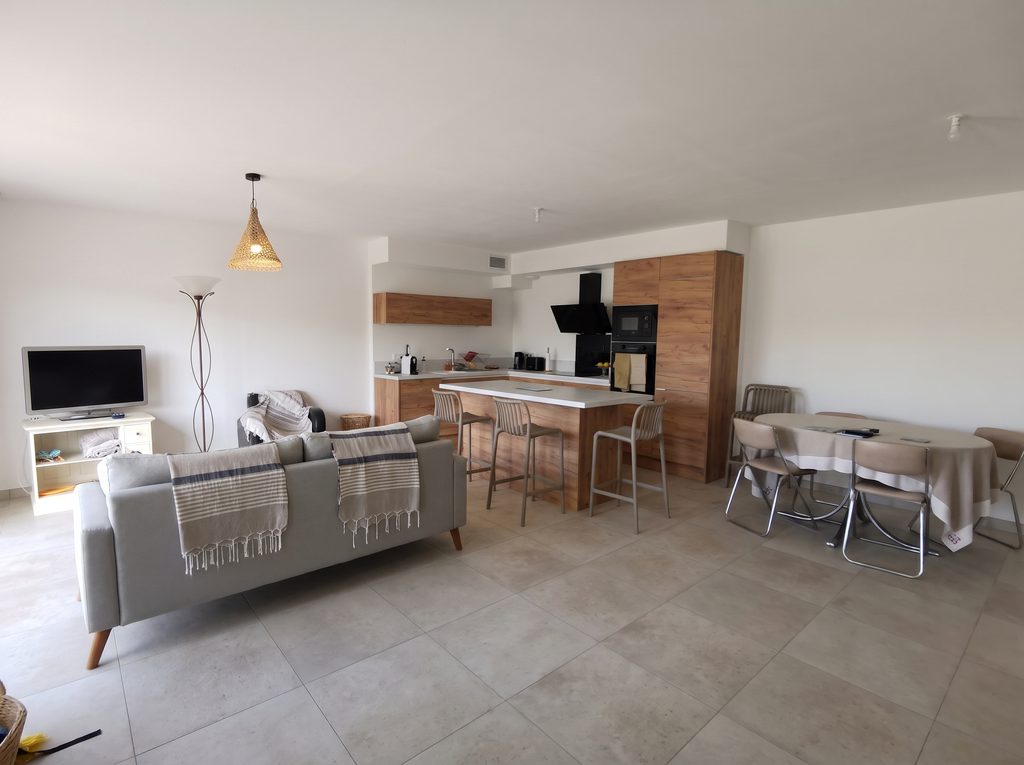
- Radical modernization and layout redesign: Complete reconfiguration of the interior space to break away from the original partitioned layout and design a much more spacious, fluid, and contemporary living area.
- Exceptional aesthetics and light: The highlight of this renovation was the creation of an impressive 6-meter opening in a load-bearing wall. Following the essential structural study and approval from an engineering firm, our teams opened up the structure, reinforced it with an IPN steel beam, and installed a sliding glass door that now floods the space with natural light.
- Overall optimization: Top-to-bottom renovation and compliance upgrades across all features to guarantee optimal daily thermal and visual comfort, while showcasing the full potential of this two-story villa.
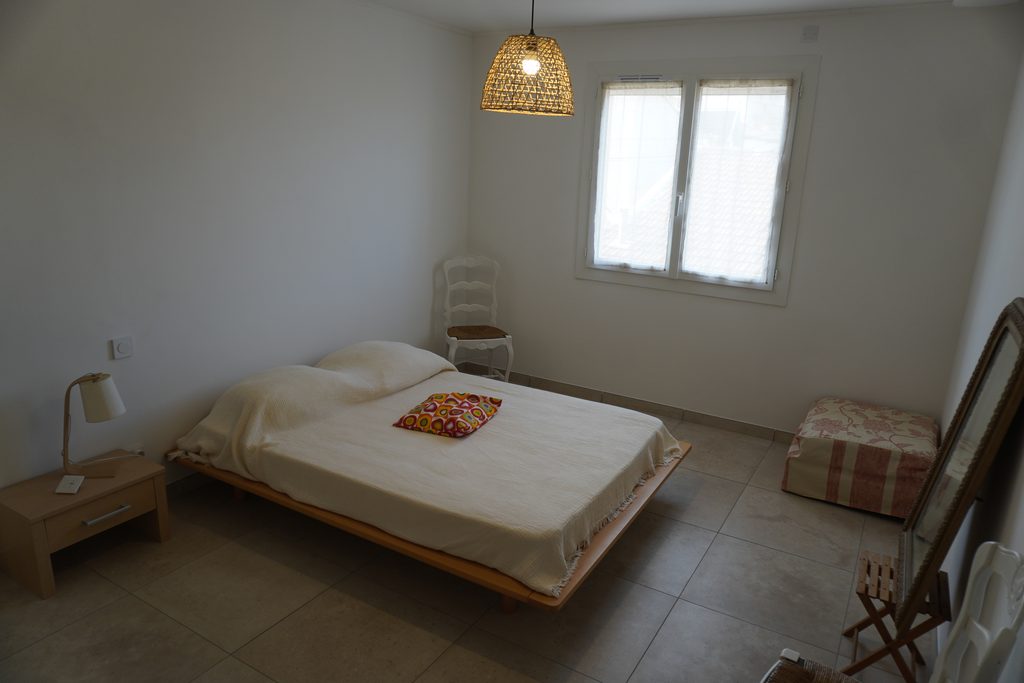
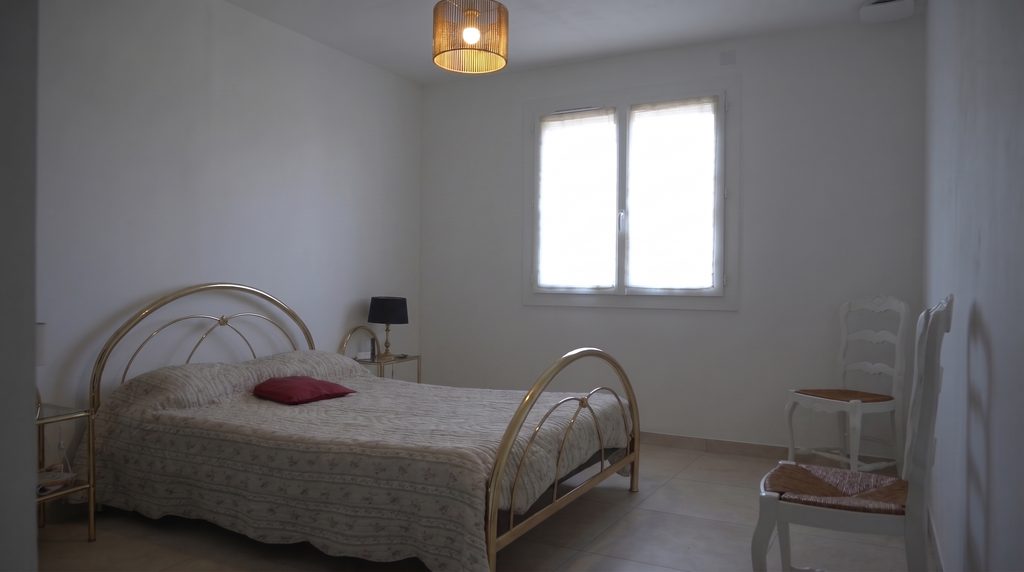
- Creation of a ground-floor studio: Our teams also converted the ground floor into a fully self-contained studio. It features a living space with a sliding glass door, as well as two bedrooms and a bathroom.
The success of this project relied on our teams’ technical expertise and rigorous coordination to safely restructure the heart of the house. A spectacular transformation built to last and to provide our clients with an exceptional living environment.